
All projects

Villa Häggen

Södra Ringgatan 47 · Alingsås · Proposed renovation

Plans & 3D
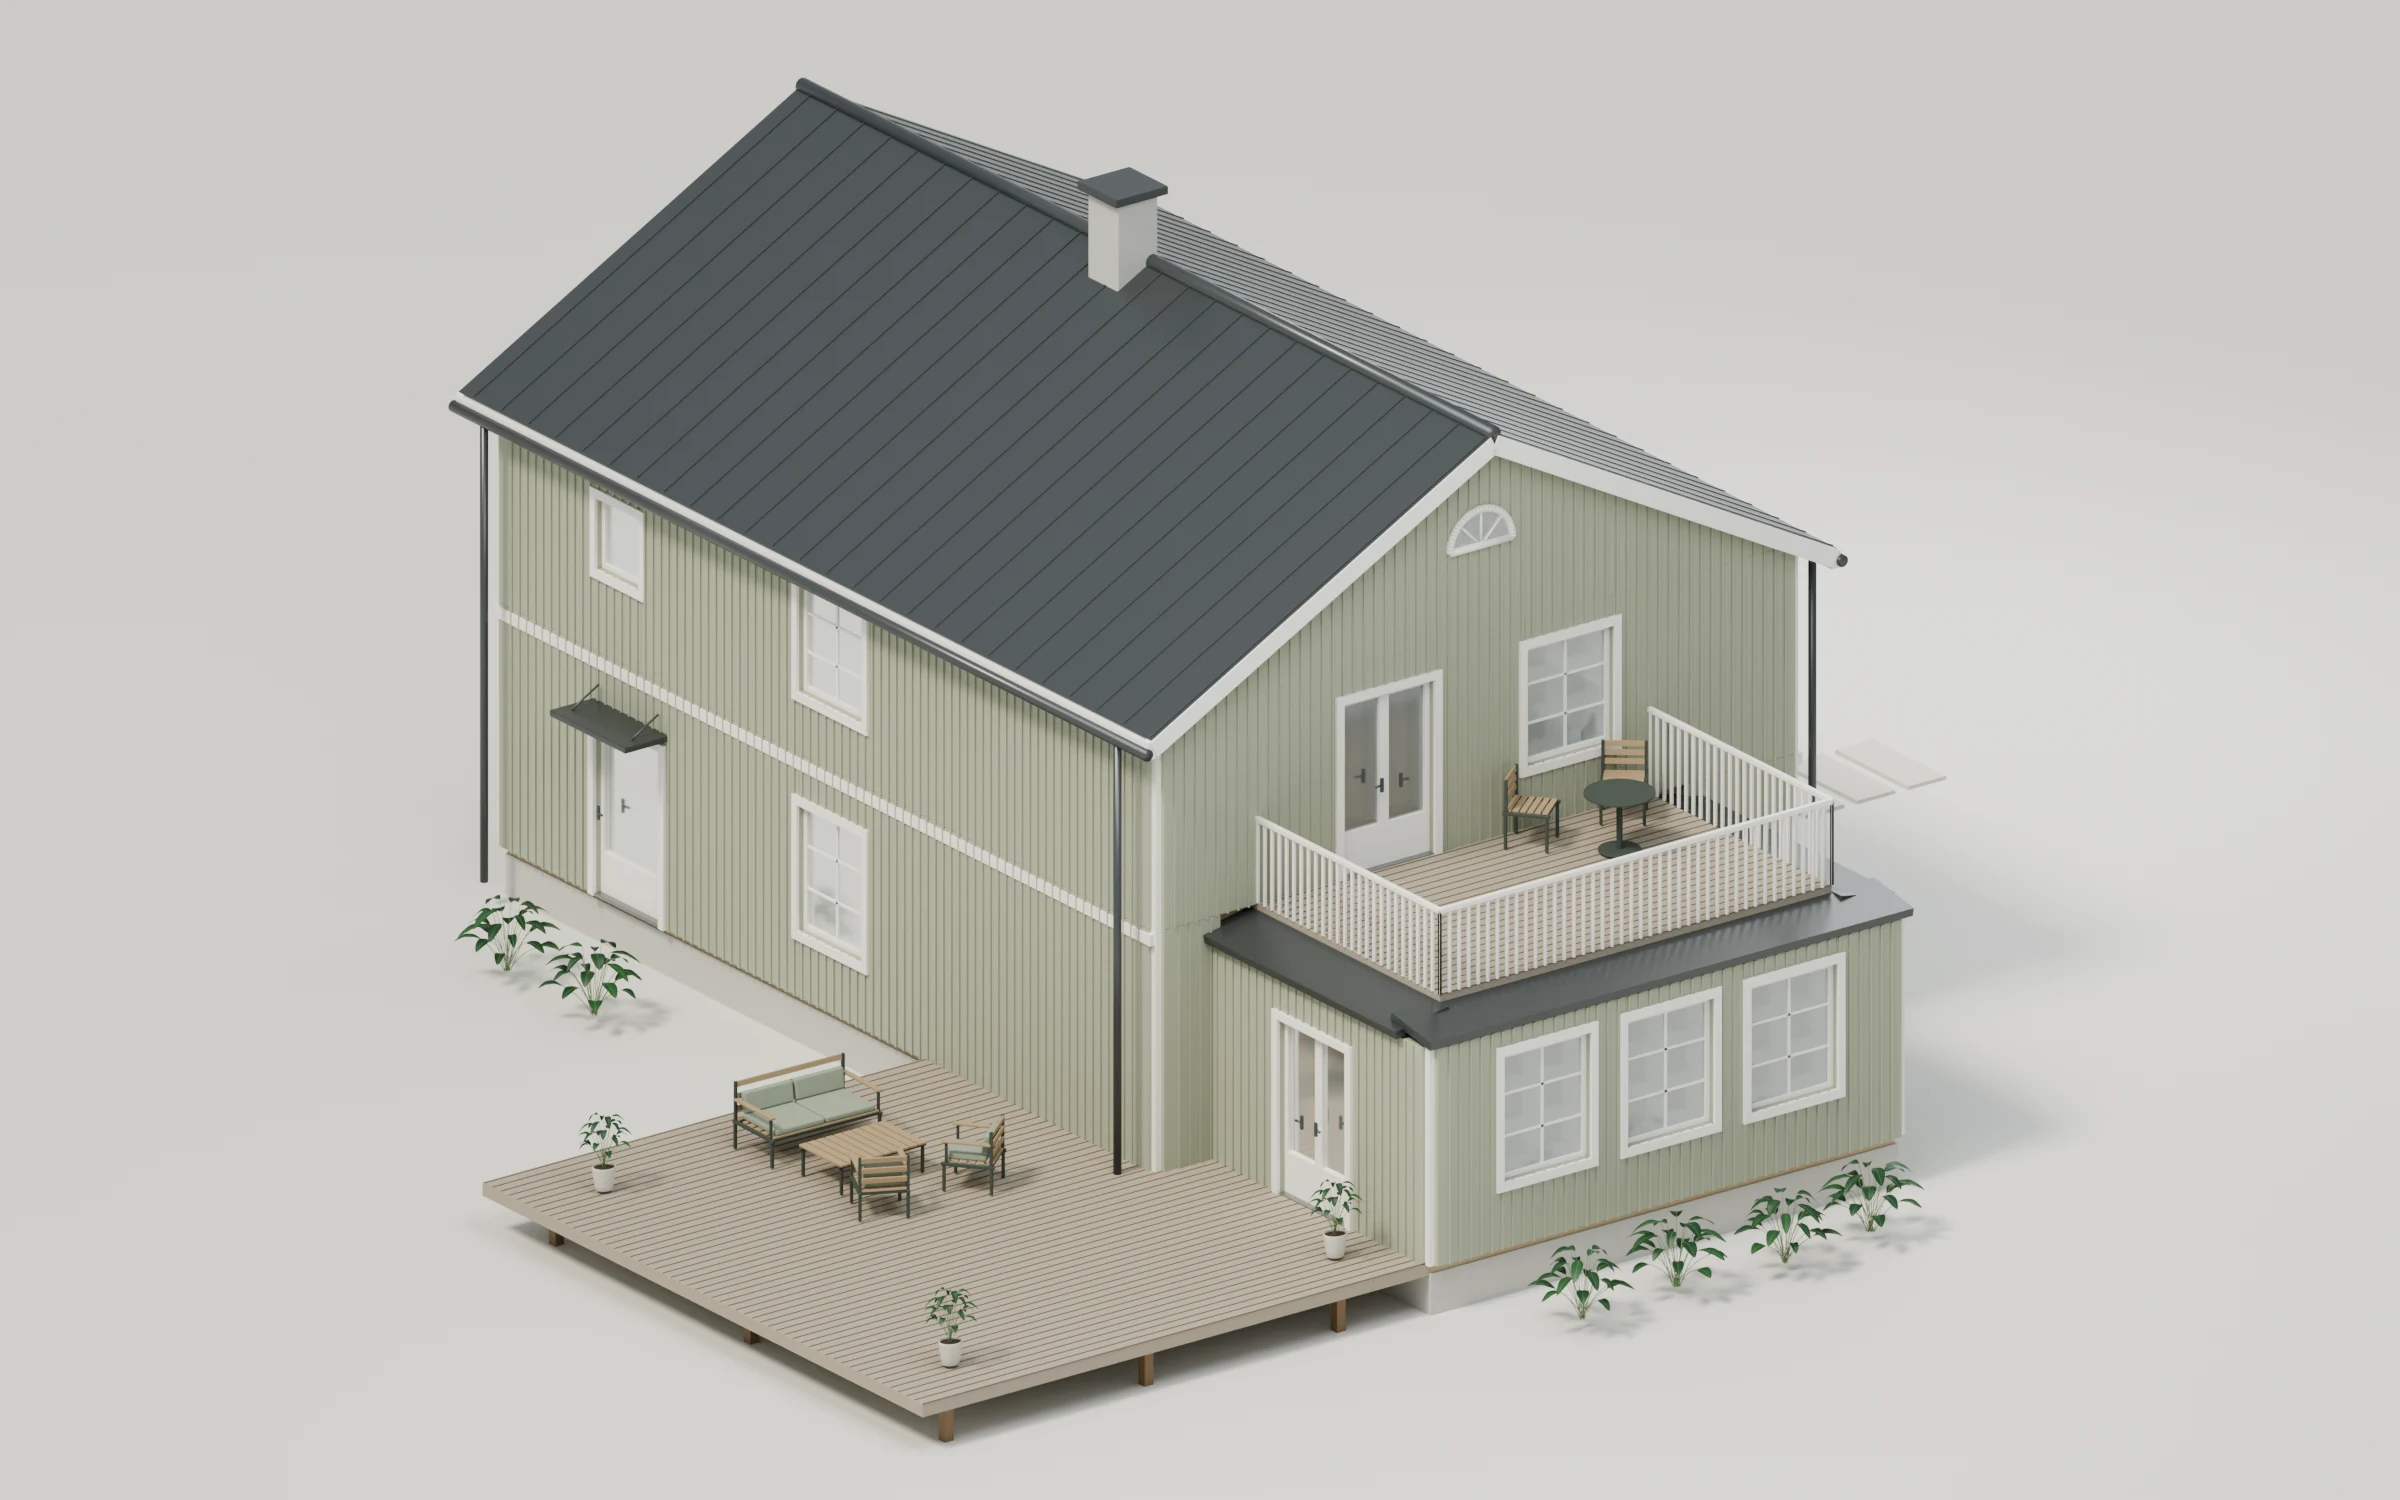
01 / Ground floor

Presentation based on project drawings

Step inside.

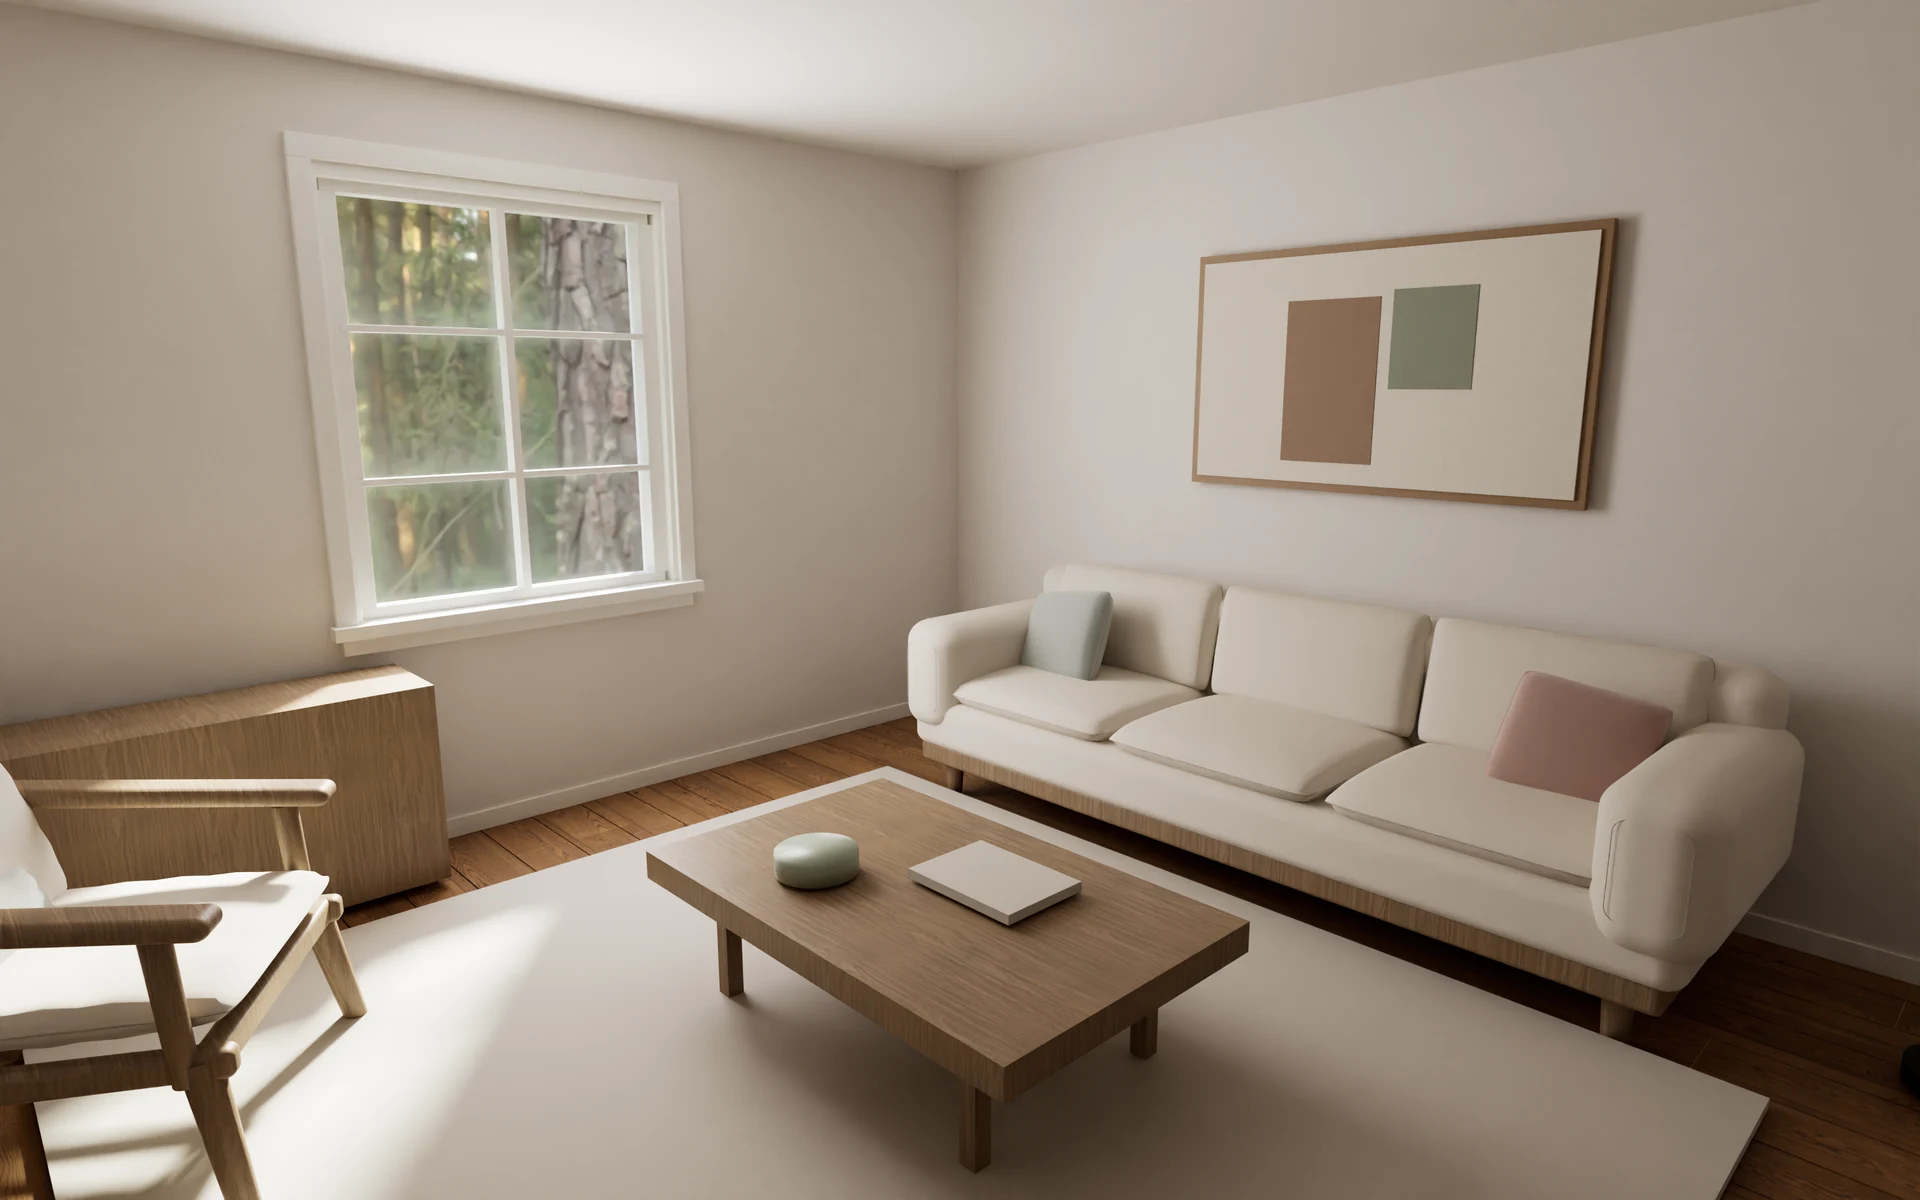
Living room
Living room
360° visualization · Illustrative interior

Planning a renovation?

Get a quoteFree enquiry. No commitment.

3D visualization based on the project drawings. Materials, furnishing and surroundings are illustrative; the images show the proposed design.

Our drawing services

Your enquiry

Project and contact details
Help me chooseChange
Phone or email
?

Drawings, photos or the municipality’s request. PDF, image, DWG or DXF. Up to 5 files, 4 MB each and 16 MB total.

More details

No order is placed. You approve the price and scope before work begins.

By sending, you agree that we may contact you about the project. Privacy

CallGet a quote